Non-Invasive
Upgrade Strategy
Make a noticeable change to the workspace you already have — through considered surfaces, lighting, products and upgrade priorities, without turning it into a major renovation project.
Design-only · Online · Non-invasive · No site supervision · No contractor coordination

Upgrade what matters. Keep what still works.
Package overview
What Tier 3 adds to the design.
Tier 3 builds on Tier 2 with selective, non-invasive upgrades for an existing workspace — focusing on changes that can meaningfully shift the space without demolition or major construction.
Paint Direction
Palette and placement logic by zone, with low- or zero-VOC options considered where appropriate.
Non-Invasive Flooring
Rugs, modular overlays or removable surface options where suitable for the existing space.
Lighting + Ceiling Touches
Layered plug-in lighting and surface-level ceiling direction without rewiring or demolition.
Upgrade Sequence
A clear design-led priority order showing what to address first, second and third.
Upgrade, not rebuild
The smartest change may be the one that keeps most of the space.
Tier 3 starts with the existing workspace and identifies where selective additions, replacements or refinements make sense.
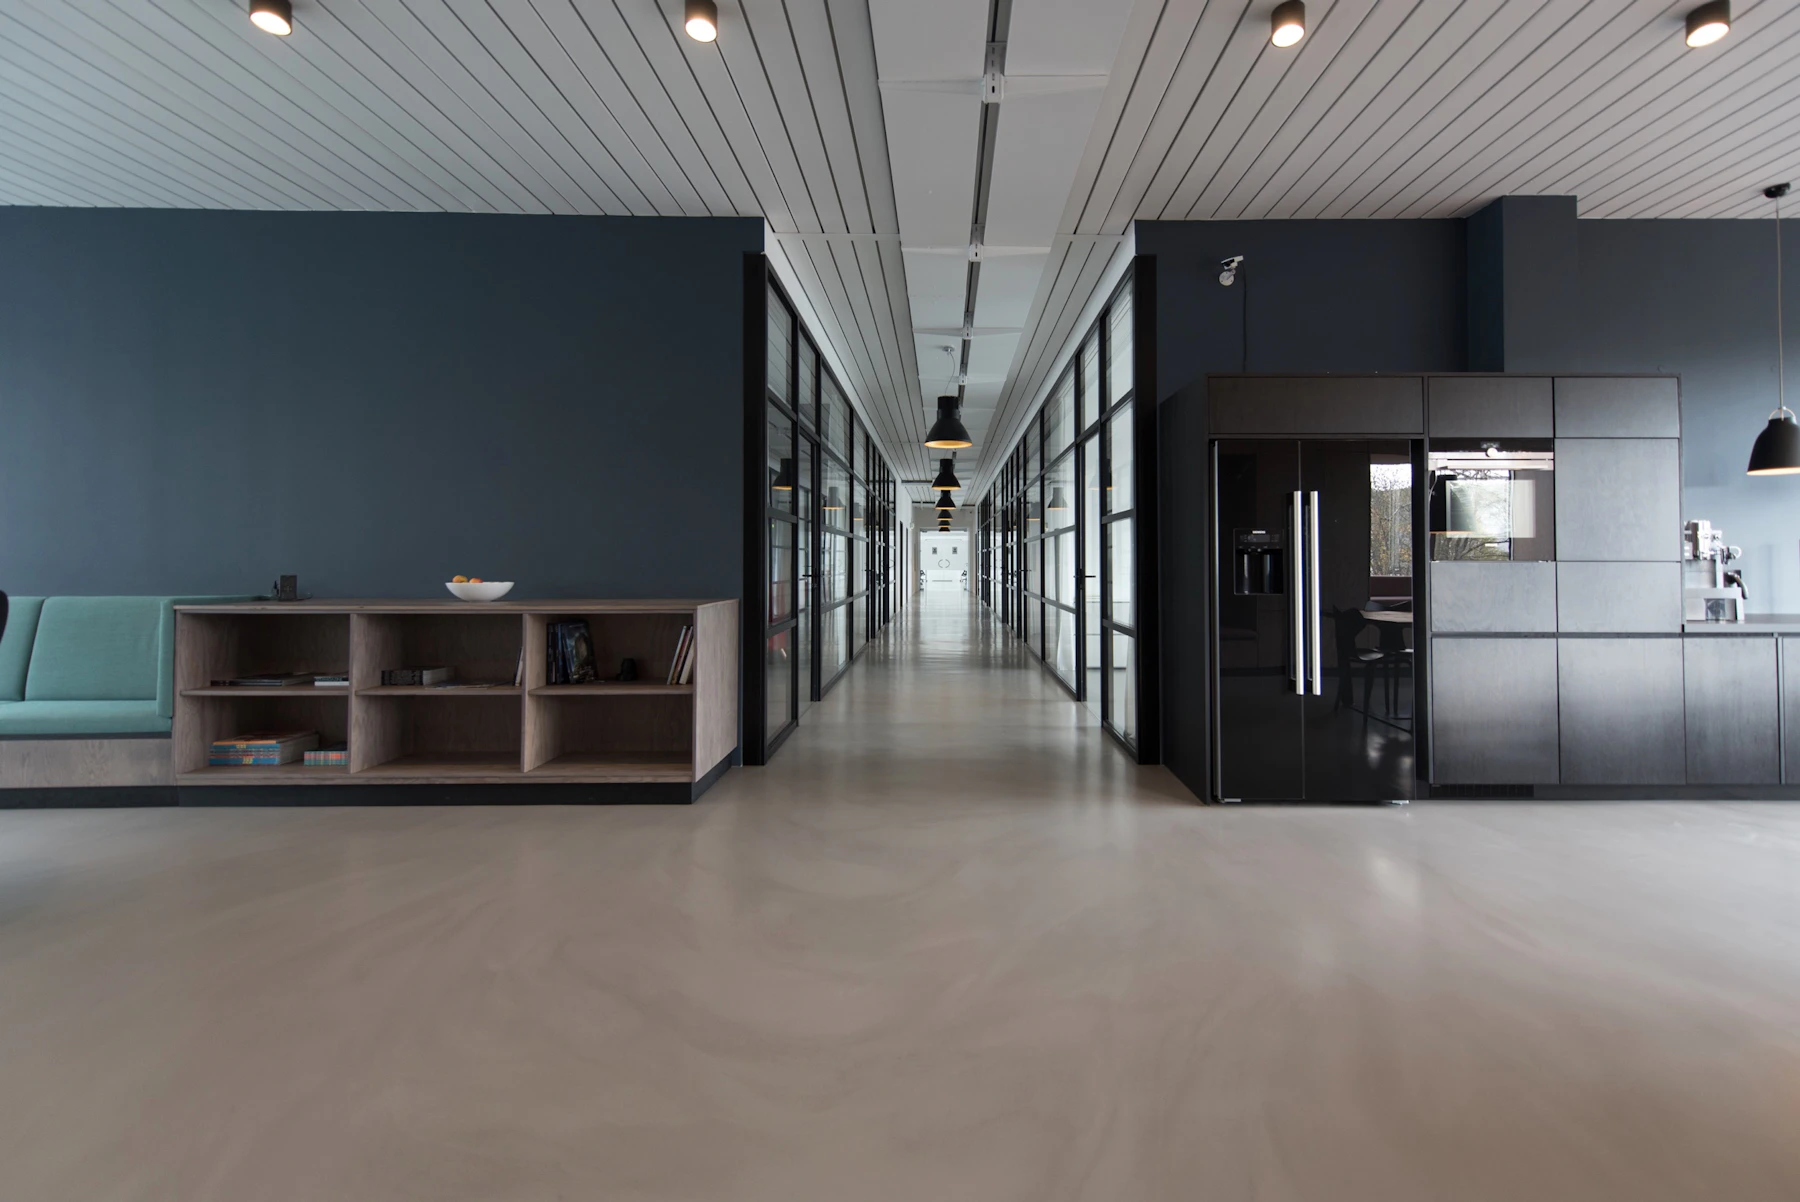
Selective. Additive. Considered.
The upgrade strategy is designed around the workspace you already have, rather than assuming everything needs to be replaced.
Surface direction
Change the atmosphere without rebuilding the room.
Paint and non-invasive flooring can redefine zones, improve visual coherence and give an existing workspace a stronger identity without structural intervention.

Paint Direction
- Suggested palette aligned with workspace zones
- Placement logic rather than decorative color alone
- Low- or zero-VOC options considered where applicable
- No paint quantities or technical application specification

Non-Invasive Flooring Direction
- Area rugs, modular overlays or removable options
- Placement aligned with spatial zoning
- Finish and visual-effect guidance
- No demolition or permanent floor reconstruction
Lighting strategy
Add layers of light without redesigning the electrical system.
Tier 3 focuses on portable and plug-in lighting that supports different workspace roles without entering permanent electrical works.

Upgrade guidance
A clear order for moving from design to local implementation.
Instead of changing everything at once, the final package organizes the upgrade decisions into a practical priority sequence.
Establish the base
Confirm the approved layout, what stays, and which existing elements should be retained.
Apply key upgrades
Address selected surfaces, lighting, acoustics or product changes in the recommended order.
Complete the layers
Add supporting products, visual details and final refinements once the main decisions are in place.
The sequence provides design guidance for local handoff. It does not include installation instructions, contractor management or site supervision.
Why Tier 3
A stronger workspace does not automatically require a bigger renovation.
Work with what exists
The strategy starts by identifying what can remain, rather than replacing elements simply because they already exist.
Focus upgrades where they matter
Changes are selected around spatial purpose, visual coherence and compatibility with the approved design.
Prepare a clearer local handoff
The final design package organizes upgrade decisions so the client or local team can understand what is intended.
Clear scope
What Tier 3 does not include
- No demolition or heavy renovation
- No structural changes or permanent construction
- No construction or technical drawings
- No contractor selection, coordination or supervision
- No site visits or on-site measurements
- No permanent electrical rewiring
- No procurement management
Tier 3 provides design-led, non-invasive upgrade direction. Local implementation remains outside Formvate’s design scope.
Choosing your package
Is Tier 3 the right fit?
Tier 3 is built for businesses that already have a workspace and want to improve it without starting a major renovation project.
Tier 3 is best for
- You already have a functioning workspace that needs refinement.
- You want to keep useful existing elements where possible.
- You want paint, removable flooring, lighting or acoustic layers considered.
- You need a clear order for applying those upgrades.
- You want design direction that can be understood by your local team.
This is not the right tier if
- Your workspace requires demolition or structural construction.
- You need permanent electrical, plumbing or major MEP changes.
- You require permit or construction drawings.
- You want contractor management or on-site supervision.
- You need a full interior construction project rather than a design-led upgrade.
Keep what works. Upgrade what matters.
Ready to rethink the workspace you already have?
Share your workspace details and we’ll recommend whether Tier 3 is the right level for the changes you have in mind.
Get a recommendation
Tier 3 — Starting from $950
Up to 50 m² per workspace · 1–2 revisions included
Starting from pricing — final quote after reviewing the space.